<-- style PDP --> E8-296 Mill Road, Toronto - Condo Apt for sale for $599,000
  • sold
  • leased

E8-296 Mill Road

Toronto, Ontario, M9C 4X8 - Markland Wood

$599,000$000000

  • Neighbourhood

    Markland Wood

  • Major Intersection

    Burnhamthorpe Rd & Mill Rd

  • Listed Since: 38 day(s)

  • Last update: 30 day(s) ago

Overview

  • Property Type

    Condo Apt, Multi-Level

  • Bedrooms

    3

  • Bathrooms

    3

  • Square Feet

    1600-1799

  • Exposure

    West

  • Total Parking

    2 Underground Garage

  • Maintenance

    $2,028

  • Taxes

    $3,695.03 (2025)

  • Balcony

    Open

Property Description

Property description for E8-296 Mill Road, Toronto

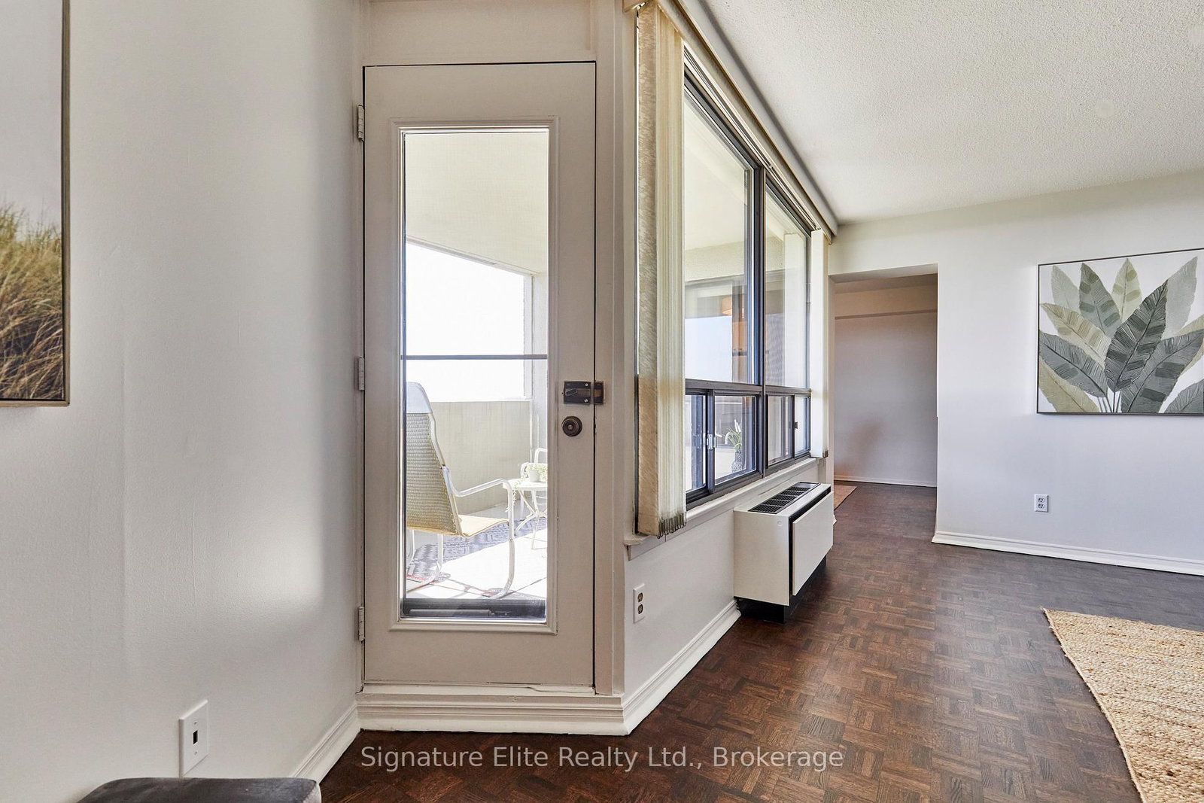
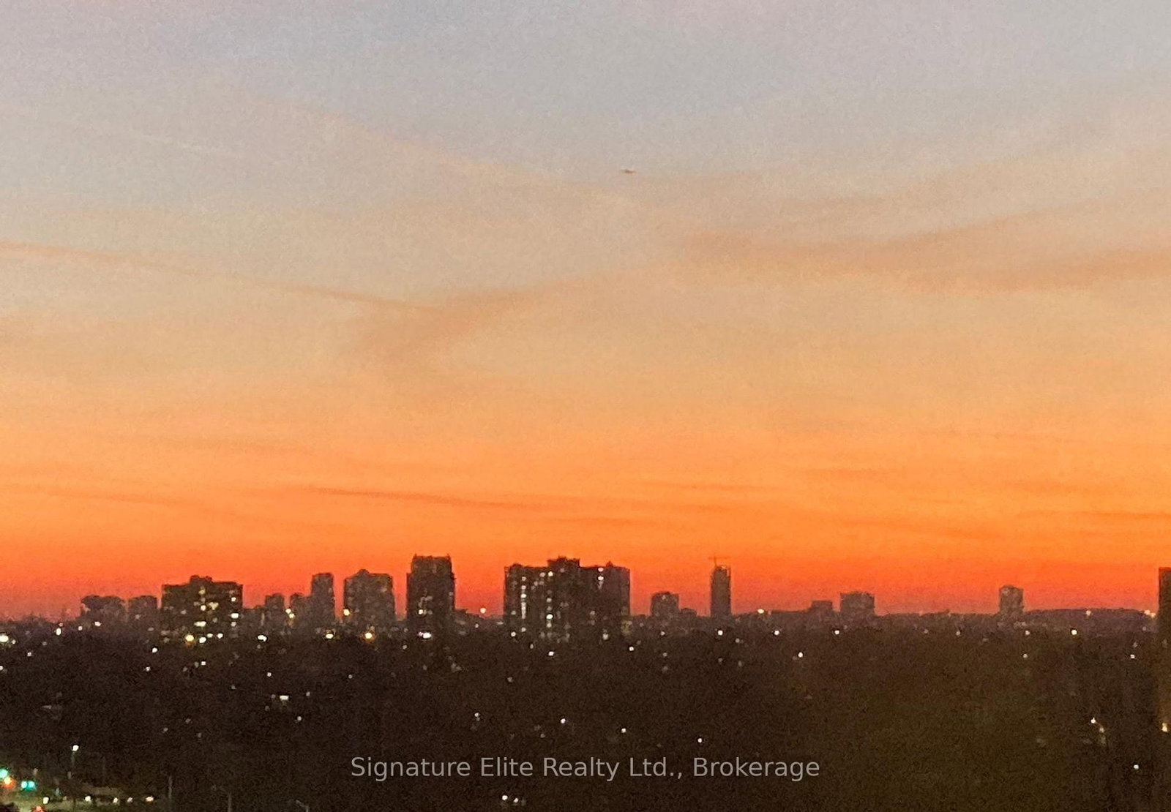
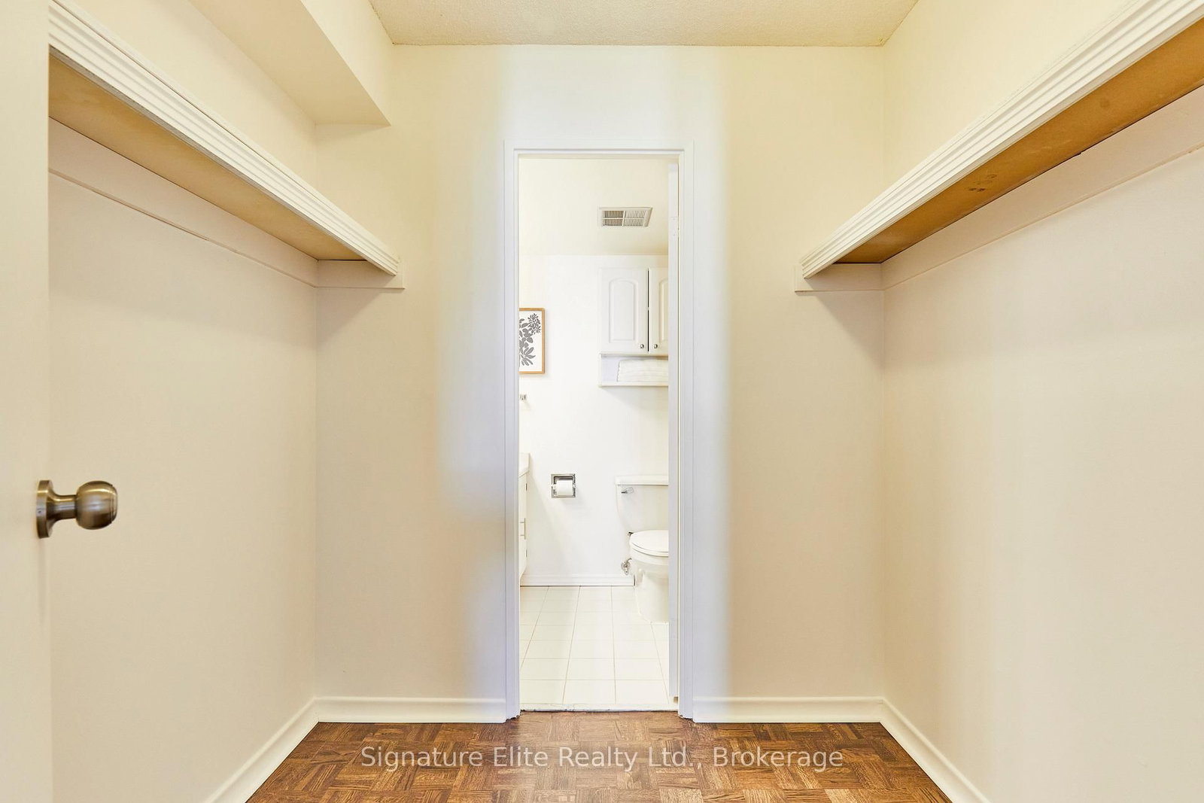
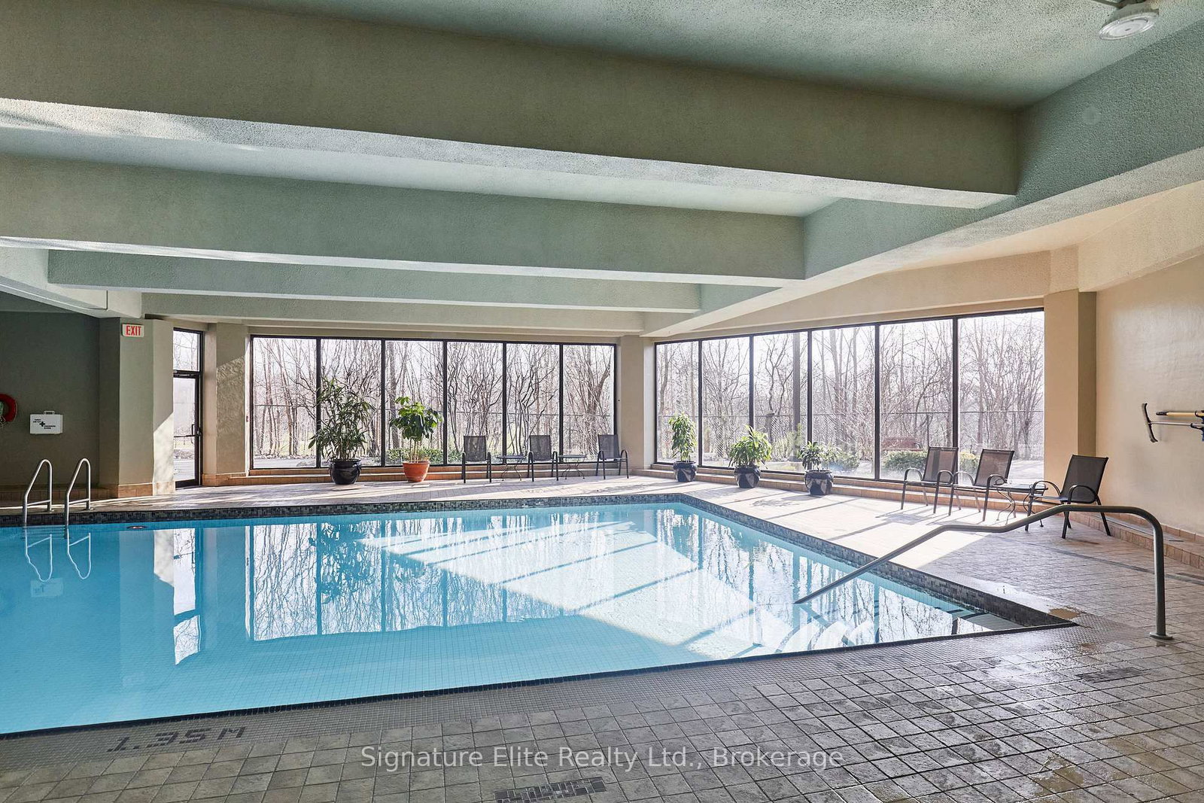
Resort-style condo suite with exceptional, uninterrupted sunset views over the golf course, 3 bedrooms, 3 bathrooms, 2 parking spots, and loads of privacy and storage space. The main level is perfect for comfortable everyday living as well as entertaining. The bright, spacious living room leads to the large covered balcony, facing west over the treetops. The dining area features the same spectacular west and south views, all the way to the lake on clear days. The smartly designed kitchen offers lots of counter and cupboard space with a convenient pass-through to the dining room. Two generous closets and a powder room complete the main level. Upstairs: removed from the main floor area and quite private, the primary bedroom features a walk-in closet and ensuite with step-in shower; two additional bedrooms with excellent closet space; a full bathroom; dedicated laundry room; substantial additional storage. Freshly refinished oak flooring runs throughout, and newly painted walls provide a clean backdrop for your own style. The Masters sits on 11 beautifully landscaped acres, with mature trees, gardens, walking paths, a Japanese garden & pond, playground, tennis & pickleball courts, and indoor & outdoor pools. Enjoy the fitness centre, sauna, squash & basketball courts, hobby rooms, renovated clubhouse & lounge, party room, 24-hour security, and loads of events, clubs & games. The monthly common element fee covers all these perks, plus all utilities and services, including heat, hydro, A/C, water, cable & high-speed Bell Fibre internet with 300 channels. This rarely-available gem also includes two big ensuite storage closets. Close to trails, shopping, transit, highways, the airport, schools, & everyday conveniences, this is an outstanding option for downsizers who aren't ready to downsize their lifestyle, families looking for more room, or anyone who wants the space and separation of a house with the convenience of condo living.

Listed by Signature Elite Realty Ltd.

  • MLS #

    W13837052

  • Sq. Ft

    1600-1799

  • Sq. Ft. Source

    MLS

  • Year Built

    Available Upon Request

  • Basement

    None

  • View

    n/a

  • Garage

    Underground, 2 spaces

  • Parking Type

    Exclusive

  • Locker

    Ensuite

  • Pets Permitted

    Yes-with Restrictions

  • Exterior

    Concrete

  • Fireplace

    N

  • Security

    n/a

  • Elevator

    n/a

  • Laundry Level

    n/a

  • Building Amenities

    Gym,Indoor Pool,Outdoor Pool,Party/Meeting Room,Playground,Sauna

  • Maintenance Fee Includes

    Heat, Hydro, Parking, Water

  • Property Management

    City Sites Property Management Inc.

  • Heat

    Baseboard

  • A/C

    Wall Unit

  • Water

    n/a

  • Water Supply

    n/a

  • Central Vac

    N

  • Cert Level

    n/a

  • Energy Cert

    n/a

  • Laundry

    0.0 x 0.0 ft Upper level

    Separate Rm, Tile Floor

  • Primary

    6.16 x 3.68 ft Upper level

    4 Pc Ensuite, W/I Closet, Large Window

  • Dining

    5.23 x 2.82 ft Main level

    Window, hardwood floor, Separate Rm

  • Kitchen

    3.7 x 3.01 ft Main level

    Tile Floor, Pass Through, Backsplash

  • Living

    6.28 x 6.08 ft Main level

    W/O To Balcony, Open Concept, hardwood floor

  • 3rd Br

    5.3 x 3.08 ft Upper level

    W/I Closet, hardwood floor, Large Window

  • 2nd Br

    4.69 x 3.61 ft Upper level

    Double Closet, hardwood floor, Large Window

  • MLS #

    W13837052

  • Sq. Ft

    1600-1799

  • Sq. Ft. Source

    MLS

  • Year Built

    Available Upon Request

  • Basement

    None

  • View

    n/a

  • Garage

    Underground, 2 spaces

  • Parking Type

    Exclusive

  • Locker

    Ensuite

  • Pets Permitted

    Yes-with Restrictions

  • Exterior

    Concrete

  • Fireplace

    N

  • Security

    n/a

  • Elevator

    n/a

  • Laundry Level

    n/a

  • Building Amenities

    Gym,Indoor Pool,Outdoor Pool,Party/Meeting Room,Playground,Sauna

  • Maintenance Fee Includes

    Heat, Hydro, Parking, Water

  • Property Management

    City Sites Property Management Inc.

  • Heat

    Baseboard

  • A/C

    Wall Unit

  • Water

    n/a

  • Water Supply

    n/a

  • Central Vac

    N

  • Cert Level

    n/a

  • Energy Cert

    n/a

  • Laundry

    0.0 x 0.0 ft Upper level

    Separate Rm, Tile Floor

  • Primary

    6.16 x 3.68 ft Upper level

    4 Pc Ensuite, W/I Closet, Large Window

  • Dining

    5.23 x 2.82 ft Main level

    Window, hardwood floor, Separate Rm

  • Kitchen

    3.7 x 3.01 ft Main level

    Tile Floor, Pass Through, Backsplash

  • Living

    6.28 x 6.08 ft Main level

    W/O To Balcony, Open Concept, hardwood floor

  • 3rd Br

    5.3 x 3.08 ft Upper level

    W/I Closet, hardwood floor, Large Window

  • 2nd Br

    4.69 x 3.61 ft Upper level

    Double Closet, hardwood floor, Large Window

Thinking of Selling?

Find Out Your Home’s Value in Today’s Market!

No Email or Signup is required to view your home estimate.

estimate your home value

Contact Manoj Kukreja

Sales Representative,
Century 21 People’s Choice Realty Inc.,
Brokerage
(647) 576 - 2100

Manoj profile avatar

Property History

Property history for E8-296 Mill Road, Toronto

This property has been sold 2 times before. Create your free account to explore sold prices, detailed property history, and more insider data.

Sign In / Register

Estimated price

Date
Price
Change
2026-09-28
$595,400
4.95%

Mortgage Calculator

This data is for informational purposes only.

Mortgage Payment per month

Principal Amount

Interest

Total Payable

Amortization

Amortization

Closing Cost Calculator

This data is for informational purposes only.

Closing Cost Total for this property

Total Cash flow for purchasing this property

Down Payment(%)*
Additional information

Provincial Land Transfer Tax

Ontario Land Transfer Tax Rebate

Toronto Land Transfer Tax

Toronto Land Transfer Tax Rebate

PST on CMHC Insurance Premium

Lawyer Fees

$2,825

Government Registration Fee's

$164

Title Insurance

Closing Cost Total

Total Cash flow for purchasing this property

Provincial Land Transfer Tax

Ontario Land Transfer Tax Rebate

Toronto Land Transfer Tax

Toronto Land Transfer Tax Rebate

PST on CMHC Insurance Premium

Lawyer Fees

$2,825

Government Registarion Fee's

$164

Title Insurance

Down Payment(%)*

* A down payment of less than 20% is permitted only for first-time home buyers purchasing their principal residence. The minimum down payment required is 5% for the portion of the purchase price up to $500,000, and 10% for the portion between $500,000 and $1,500,000. For properties priced over $1,500,000, a minimum down payment of 20% is required.

Thinking of Selling?

Find Out Your Home’s Value in Today’s Market!

No Email or Signup is required to view your home estimate.

estimate your home value

Contact Manoj Kukreja

Sales Representative, Century 21 People’s Choice Realty Inc., Brokerage
(647) 576 - 2100

Manoj profile avatar

Recent Sold Listings in Markland Wood, Toronto

Popular Cities